The Eye
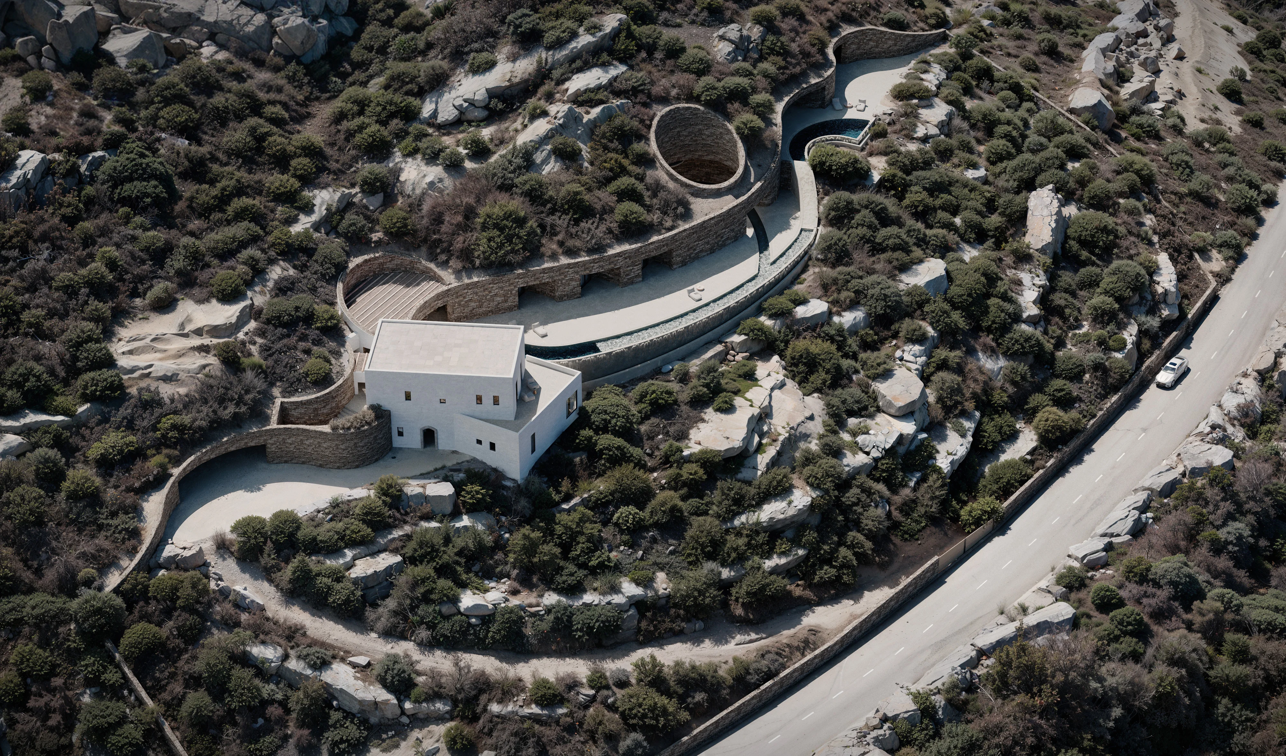
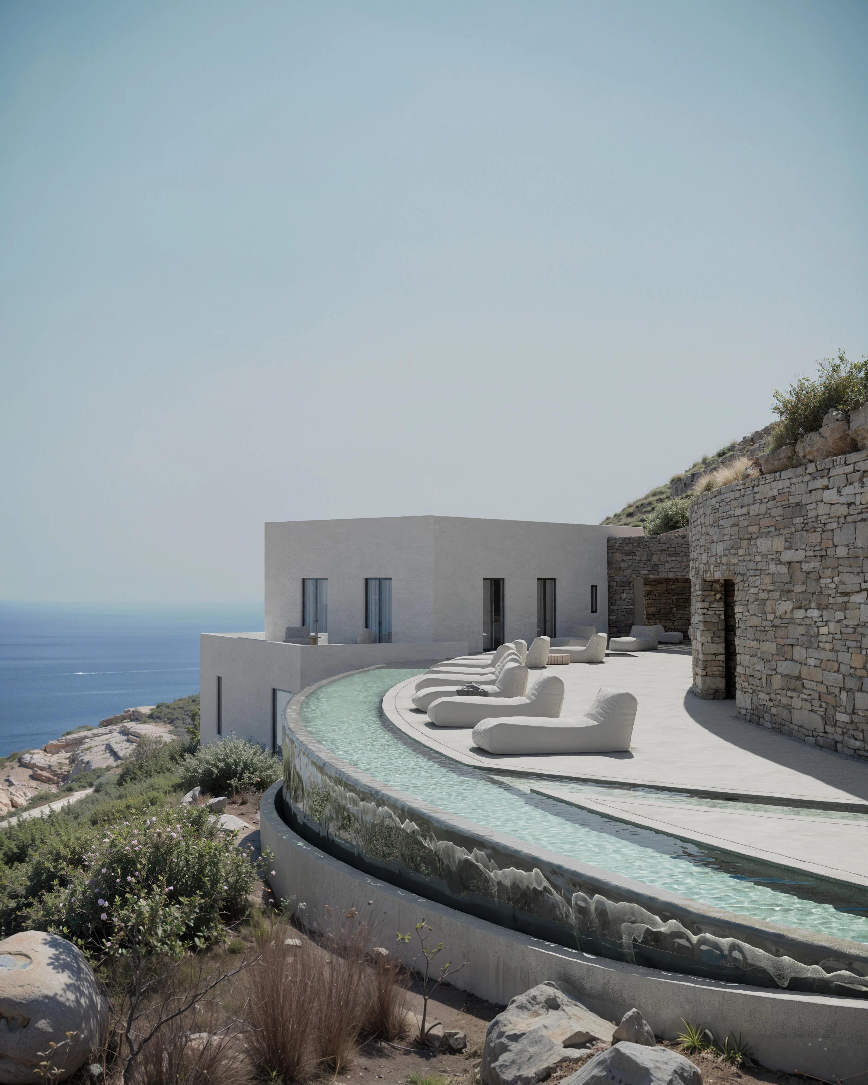
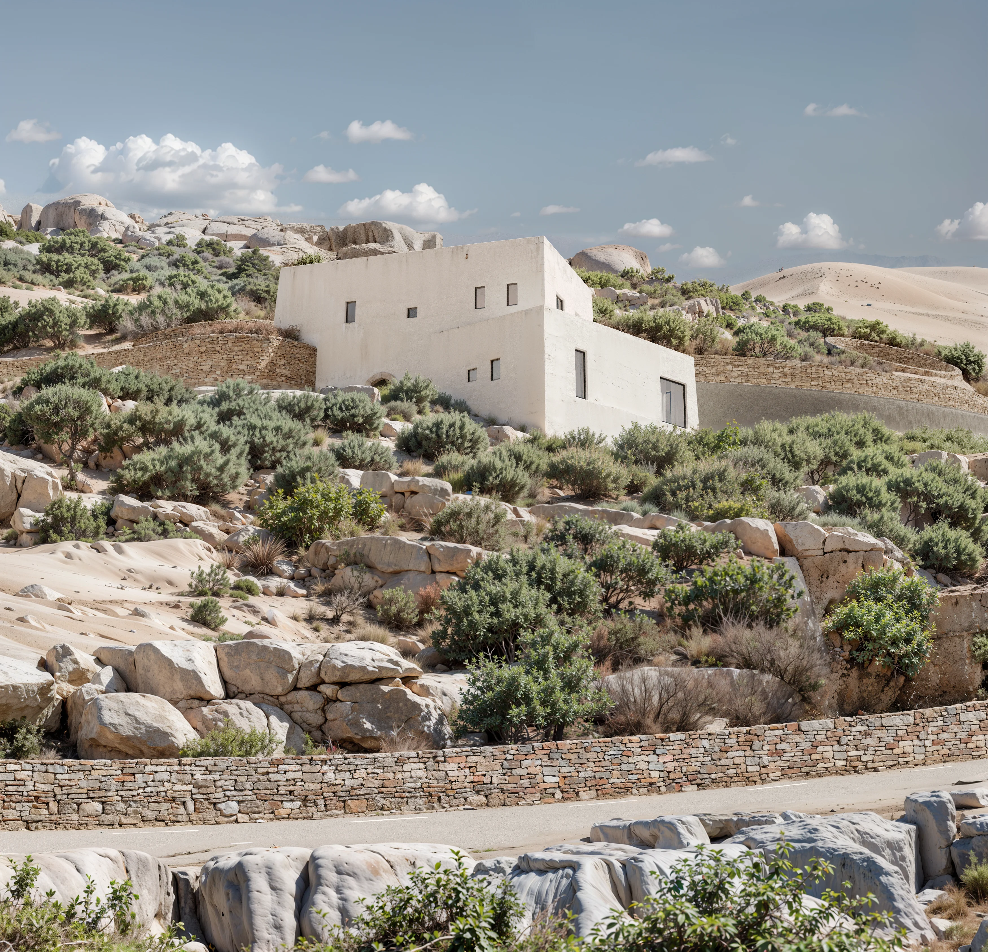
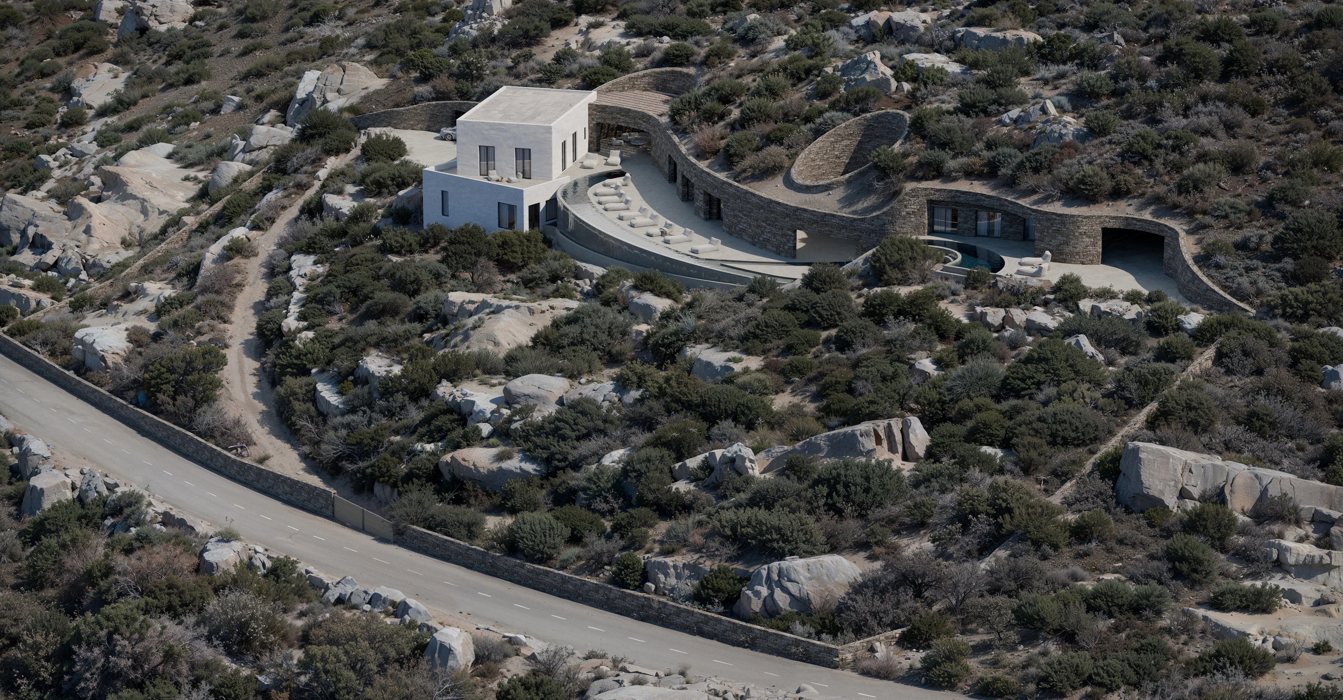
Developed for Mykonos Architects, this visualization explores “THE EYE,” a conceptual retreat designed to integrate seamlessly into the rugged topography of Amorgos.
About the visualisation
- Project type
- Residential
- Location
- Amorgos, Greece
- Portfolio year
- 2025
Light as a way to read the architecture
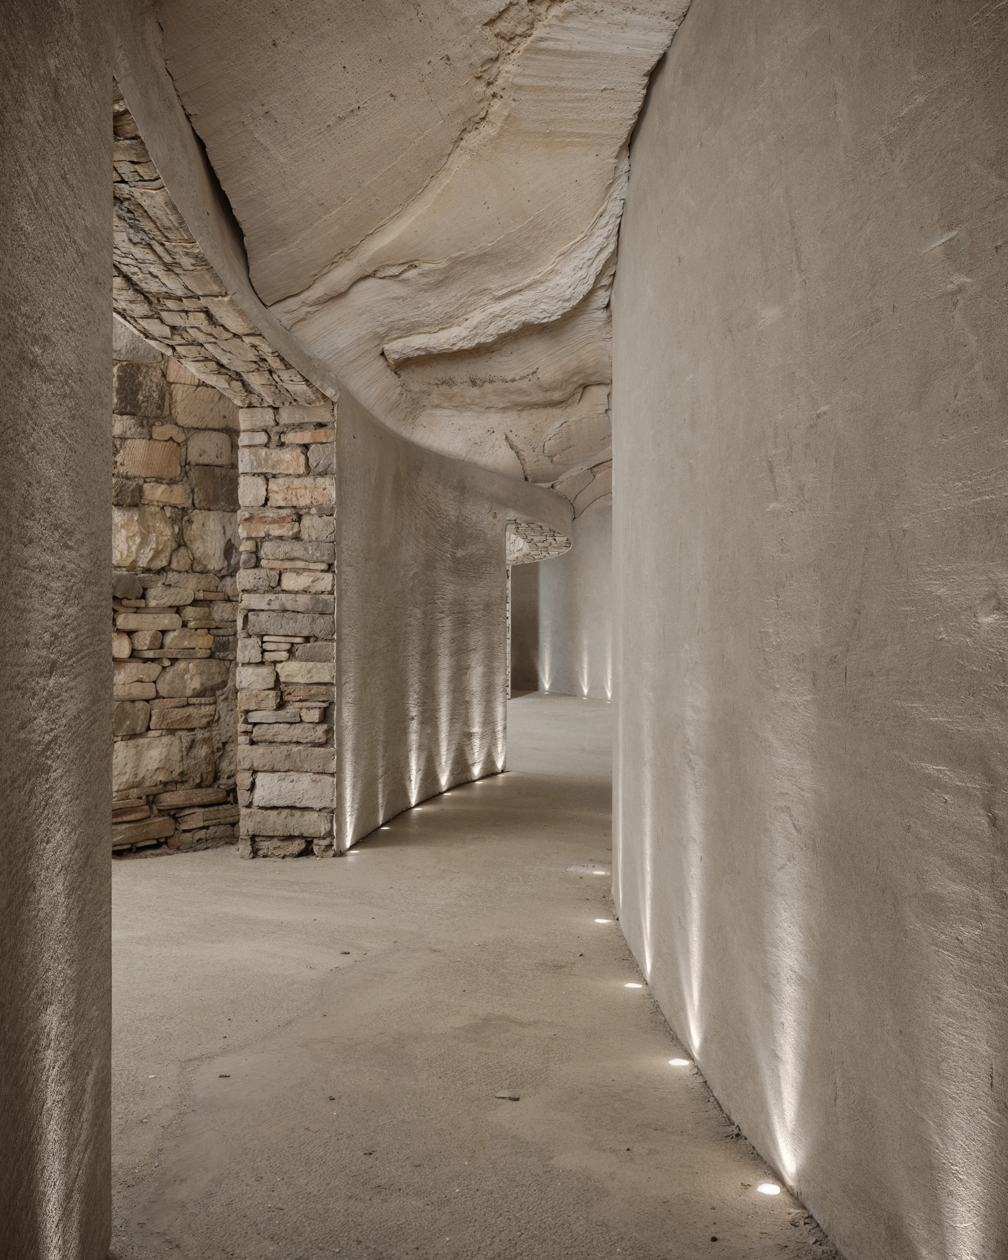
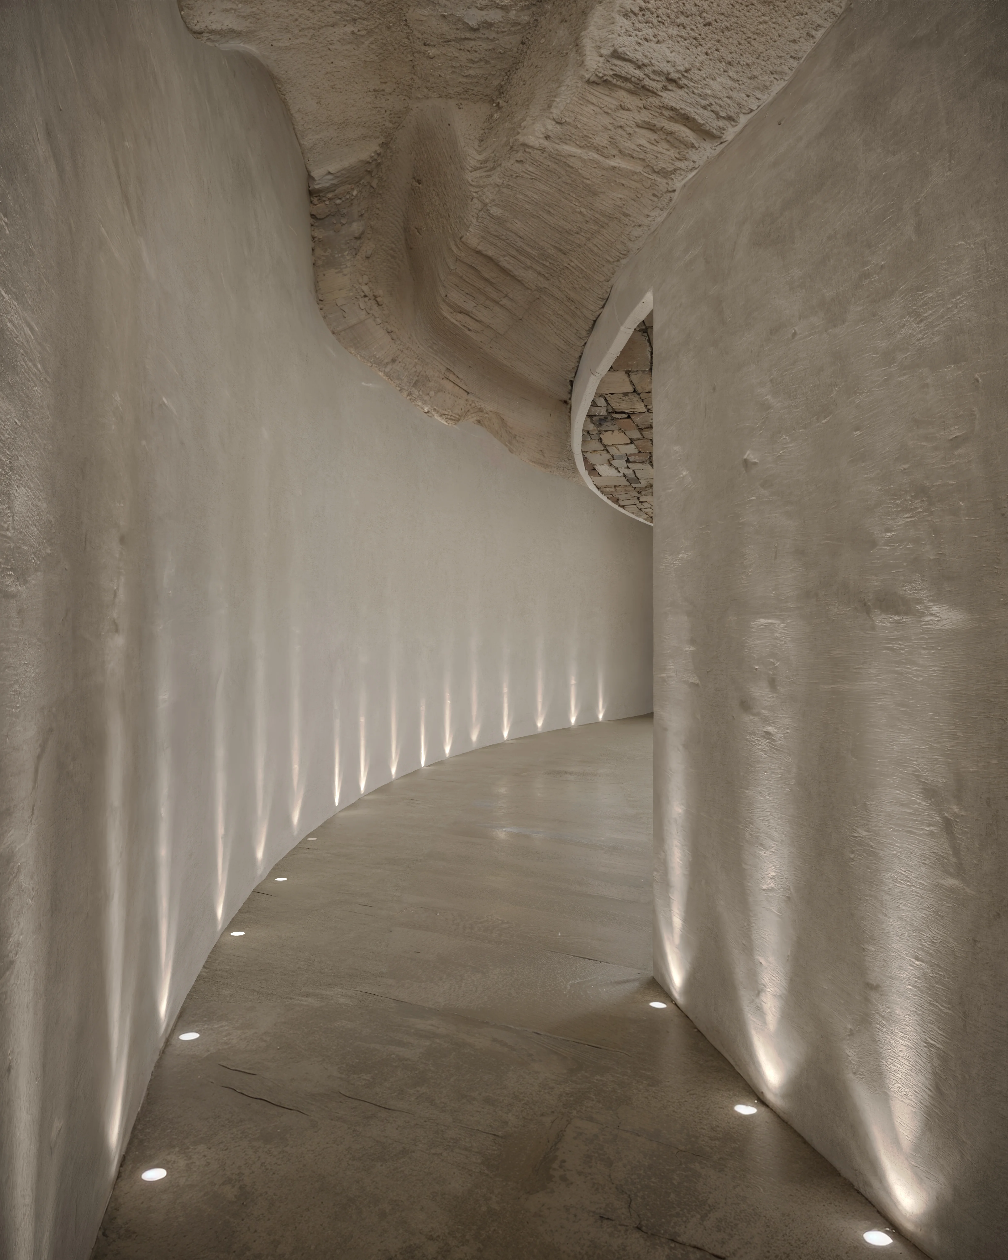
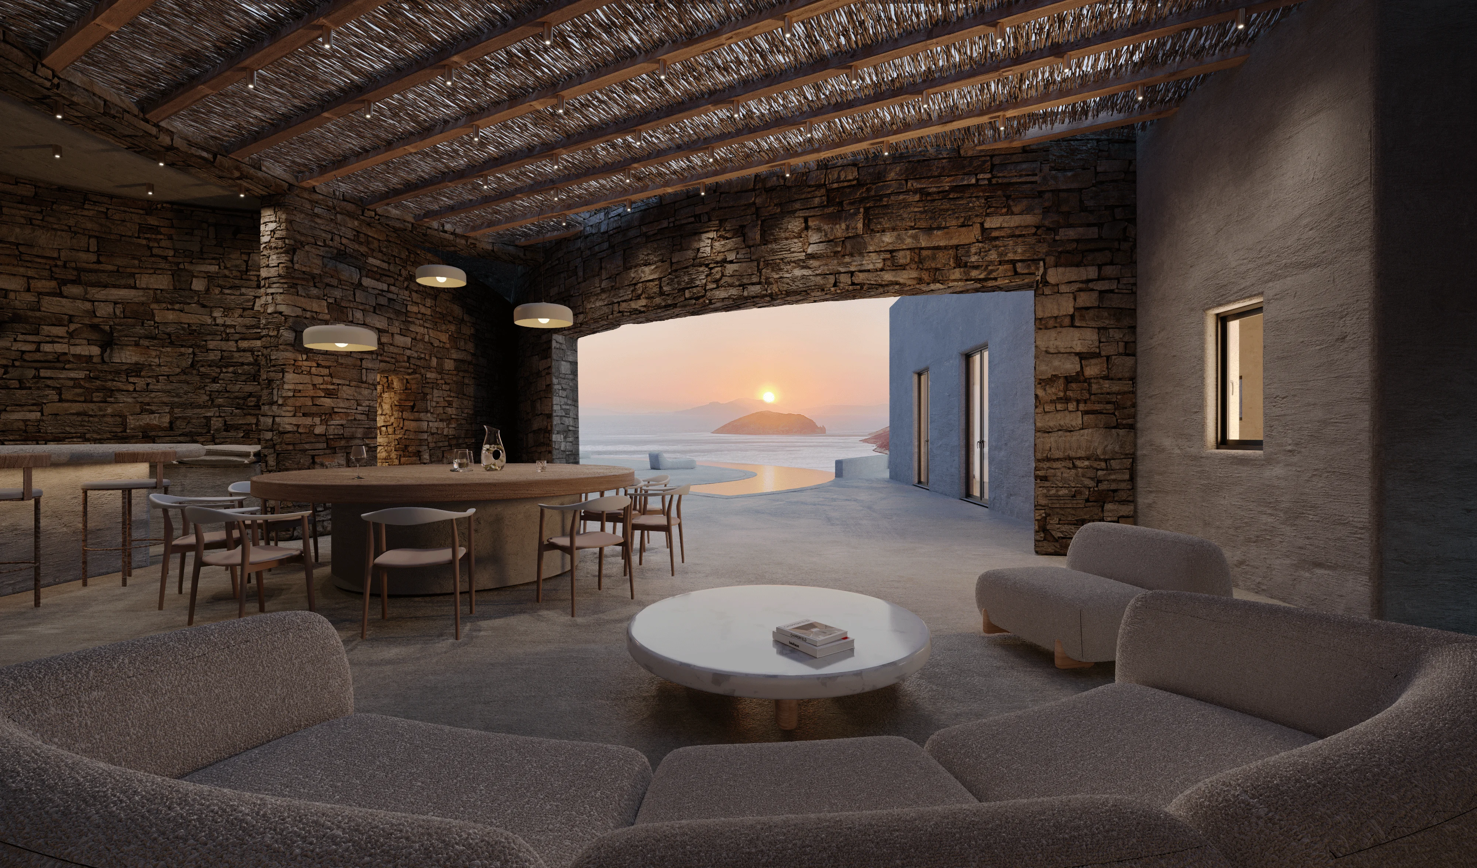
The Eye explores a conceptual retreat on Amorgos through residential architectural imagery and a sun study. Circular skylights, deeply shaded passages and an infinity pool provide different ways to read the relationship between the built volumes and the Aegean landscape. The project description identifies the Chozoviotissa Monastery as an architectural reference.
Here, material and lighting decisions need to work together. Dry-stone surfaces retain their depth in shadow, while the brighter geometric volumes remain legible against the terrain. The motion study extends the still images by showing a changing light condition. For a similar commission, the useful starting point is to identify which spaces need a single resolved view and which architectural relationships would benefit from a short sequence.
Developed for Mykonos Architects. Architectural visualisation: Havlini.arh.

